
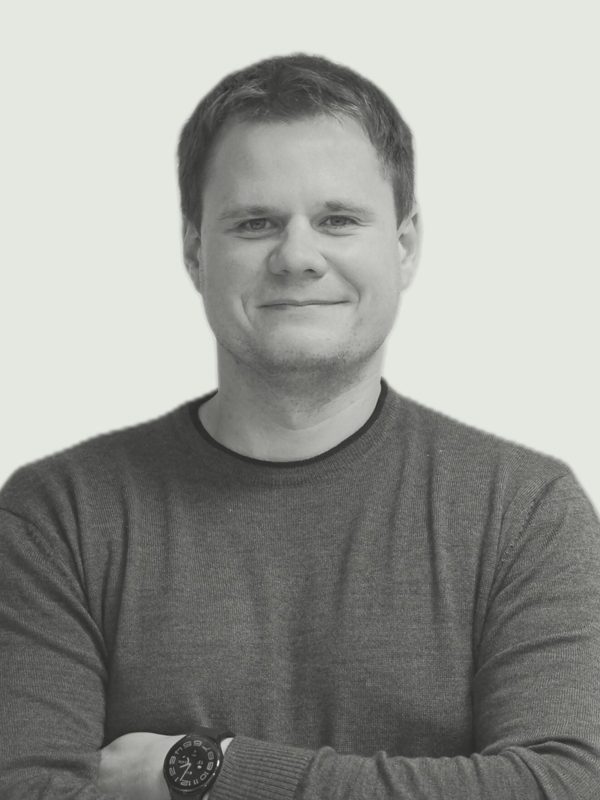
Chief engineer, member of the board
Jaak Tihane
I make sure the structures are safe, well thought through and buildable.
Civil engineer, level 6 · professional certificate no. 173996
Nool Projekt OÜ designs load-bearing structures for new buildings and reconstruction projects. Structural design is led by chief engineer Jaak Tihane. The work is done in the same team as the architect and builders. We are based in Viljandi and design all over Estonia.
Structural system, foundations, frame, floors, stairs and roof, with calculations and drawings.
Preserving, strengthening and altering existing structures. The input data is a condition survey and, where needed, measurements.
Solutions that preserve the original structure. Our heritage conservation activity notice is EMU000600.
Junctions, details and specifications the site works from. When we build ourselves, feedback from the site goes straight to the designer.
Every stage starts from input data you have approved and ends with your approval. Each stage builds on the previous one.
Stages according to EVS 932:2017 “Ehitusprojekt”.
Together with the architect we set out the principle of the structural system. For an existing building we start with a condition survey.
The general solution of the load-bearing structures and the structural types. The preliminary design is the first stage that can be used to apply for a building permit.
Choice of load-bearing and bracing structures, calculation models, loads, materials, dimensions and fire resistance. The budget and the construction tender are based on the main design.
Exact dimensions, reinforcement, junctions and details. Construction work is based on the detailed design only.
I make sure the structures are safe, well thought through and buildable.
Civil engineer, level 6 · professional certificate no. 173996
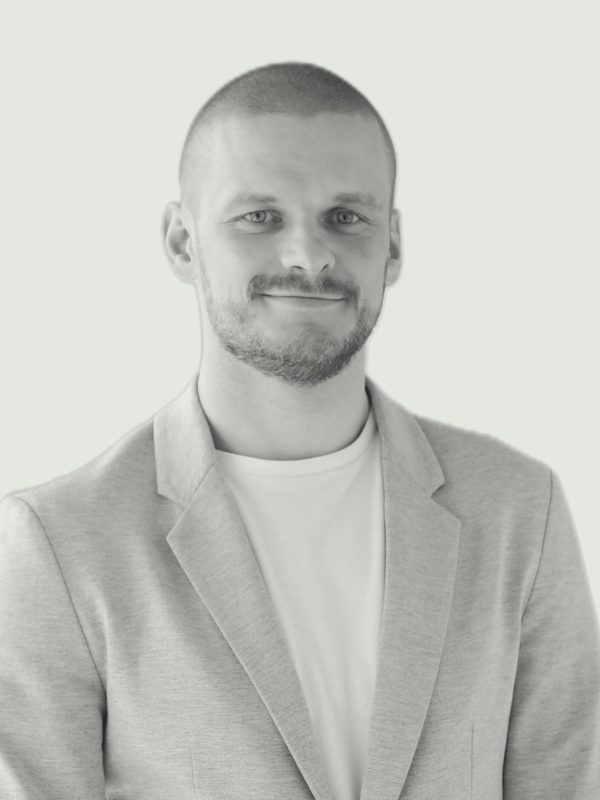
I am responsible for the quality of the structural design.
Chartered civil engineer, level 7 · professional certificate no. 180906
When design and construction are in one company’s hands, questions don’t fall between the parties. The client does not have to deal with several different parties. Feedback from the site improves the design and gives fast, flexible solutions.
Design and build under one roofWe design load-bearing structures to the Eurocodes EVS-EN 1990–1999 and their Estonian National Annexes. The content and level of detail of the design follow EVS 932:2017 “Ehitusprojekt” and the regulation “Requirements for building design documentation”.
Yes. We have experience in reconstructing and restoring buildings. Before proposing a solution, we establish the condition of the existing structures.
Yes. Design and general contracting are carried out by the same team. One team, one responsibility, one result.
We listen to your needs and explain whether and how we can help.