The brief
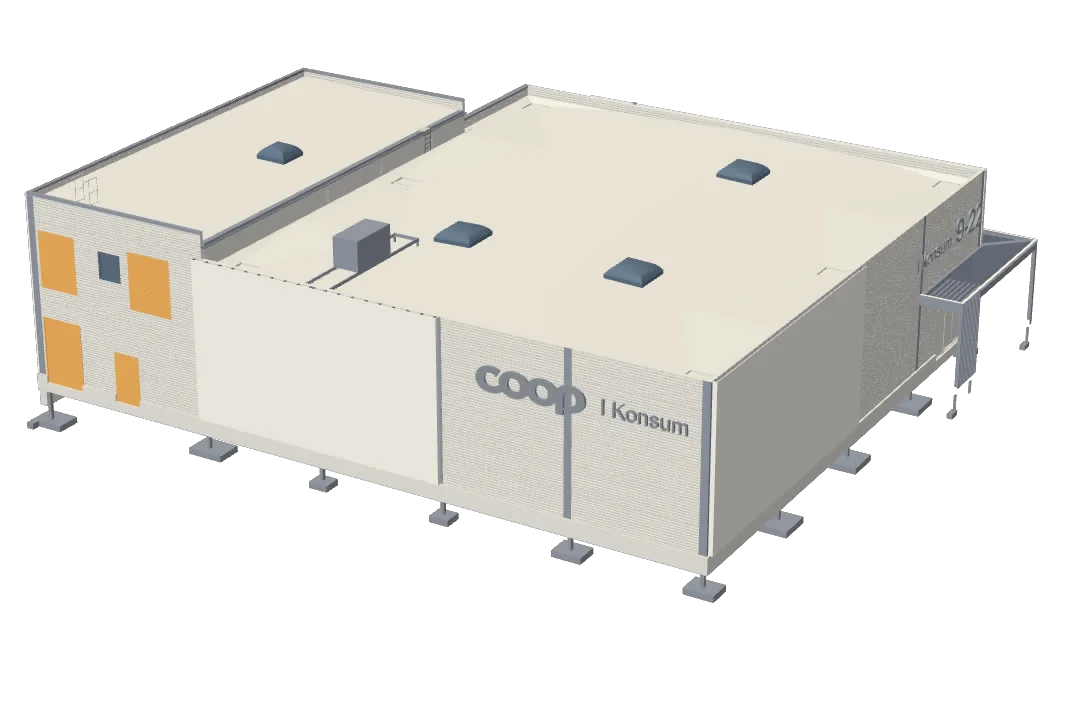
Viljandi Tarbijate Ühistu, a consumer cooperative, wanted a new shop in Ramsi to replace the old one. The current sales floor is 237 m²; in the new building it is 423 m². The new building also has storage rooms and staff facilities on the upper floor. A detailed plan for the plot had been adopted in January 2026.
What made it difficult
The building itself was simple: a single-storey sales hall and a two-storey storage and staff wing. The location made it difficult. The plot lies within the protection zone of national road 24158, and a raised junction with a new pedestrian crossing is being built next to the shop. The Transport Administration needed the junction levels and the stormwater drainage resolved. Four parties were involved in the procedure: the Transport Administration, the Rescue Board, the water utility and the rural municipality as the permitting authority.
What we did
We went through the junction design directly with the Transport Administration's specialist and submitted it in full: long section, cross sections, drainage divide and gully inlets. After that, approval came within a day. We resolved the Rescue Board's comments in the third version of the fire safety design. The main design and the architectural and structural detailed design were completed during the procedure, so the tender documents were ready by September.
The result
The building permit and the permit to demolish the old buildings were issued on the same day, 26 August 2026. It took 176 days from contract to permit: 99 days of design and 77 days of procedure. The project went to construction tender in September.